@arch.nagham.nahhas

Nagham Nahhas

Architect & Interior Designer

Graduate of Al-Ittihad Private University — Aleppo

Explore projects

Warm stone, fluted wood, and a line of light kept out of sight.

Six residential spaces — kitchens, bedrooms, bathrooms and living rooms — worked out from the joinery detail to the finished room, and visualised before anything is built.

Selected work

Six spaces

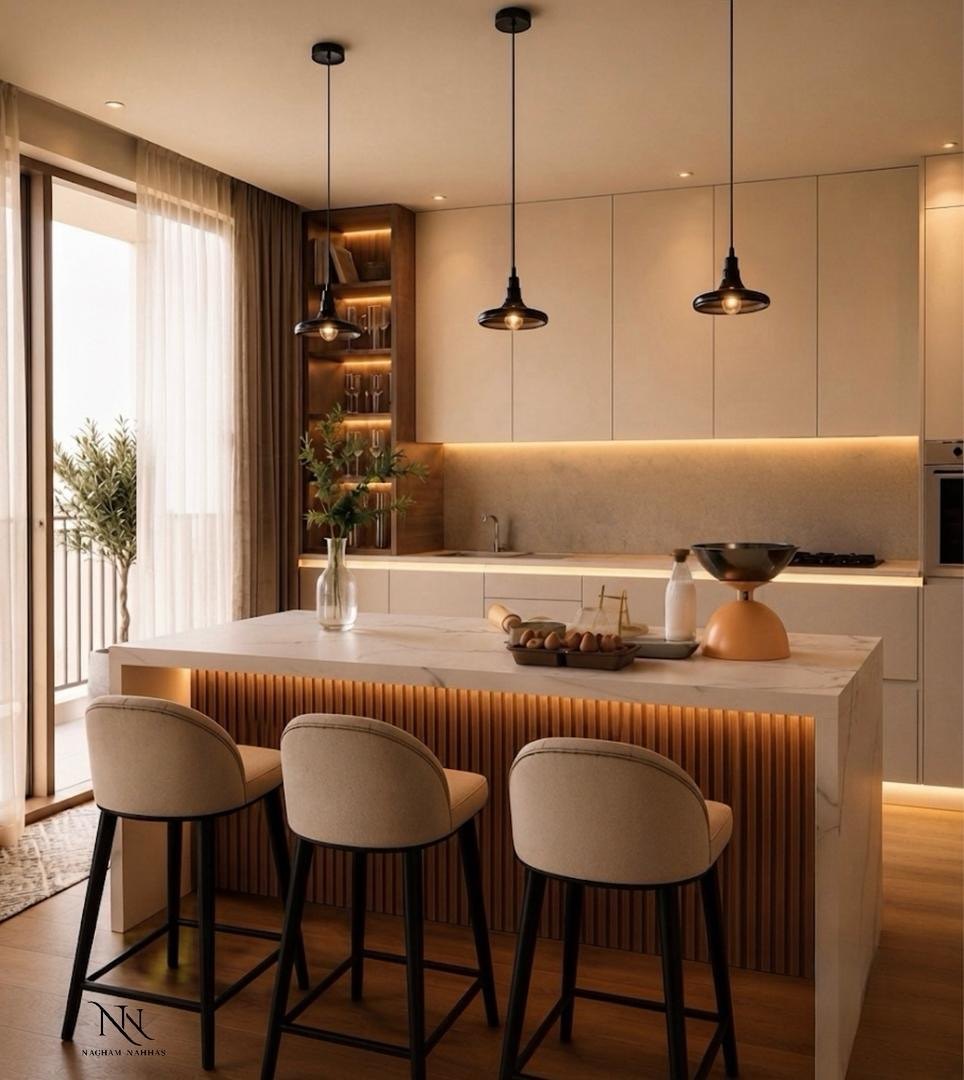
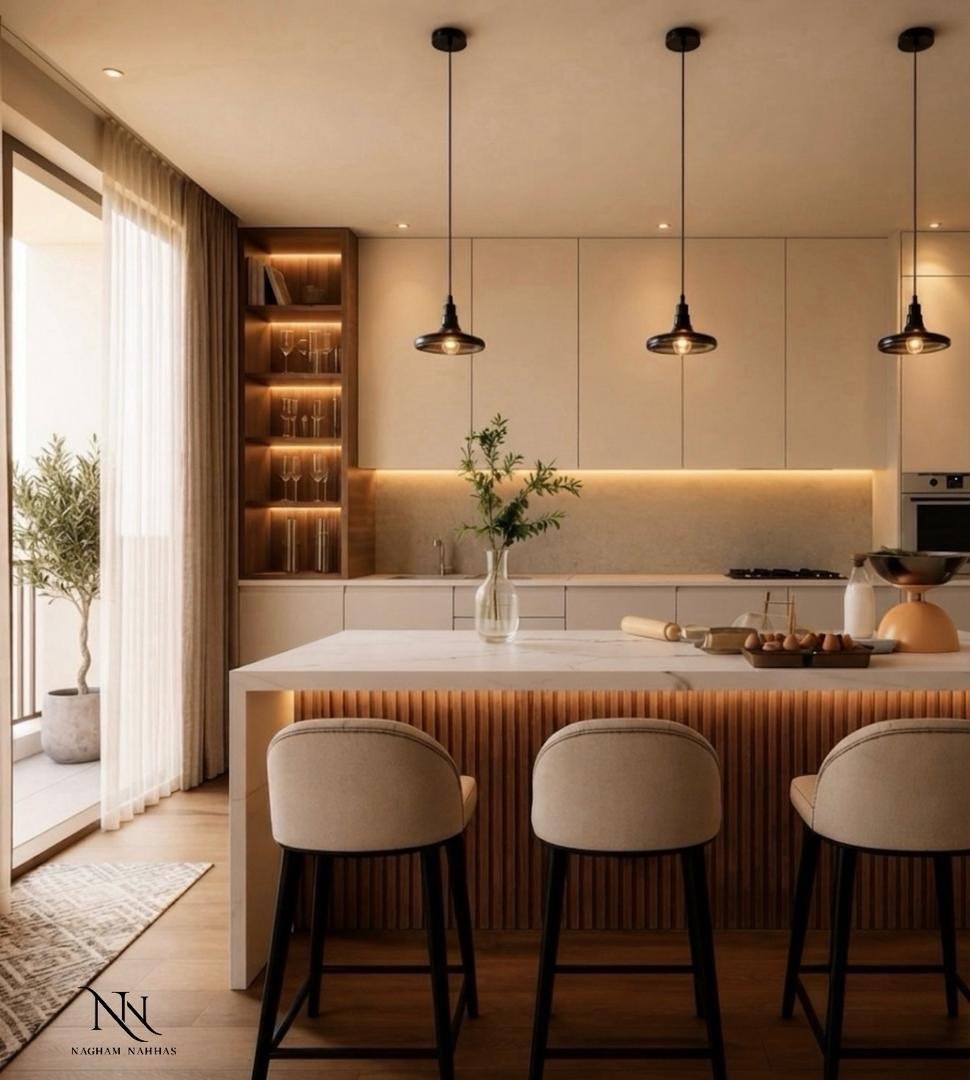
Kitchen with a marble island, fluted oak base and three black pendant lamps
01

Kitchen with a lit island

Residential interior — kitchen & dining

2 frames

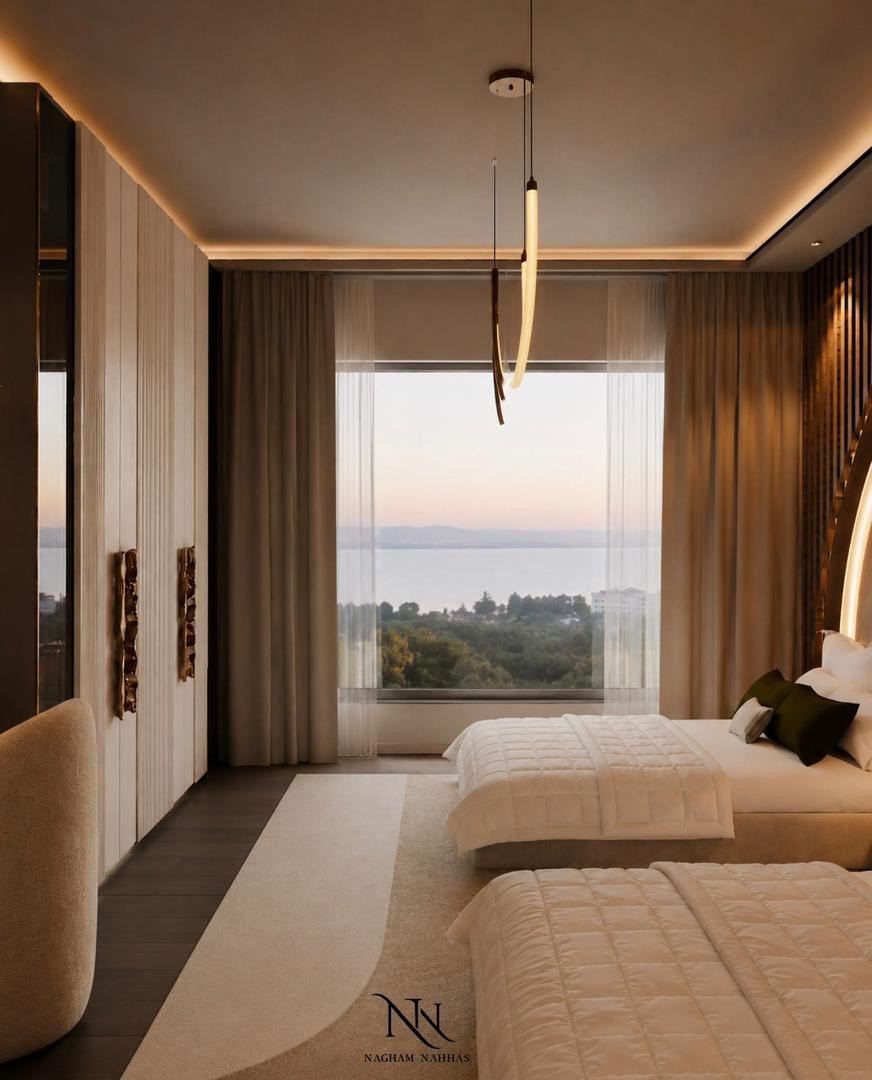
Twin bedroom opening onto a full-height window with a sunset view over the water
02

Bedroom under an onyx arch

Residential interior — bedroom

3 frames
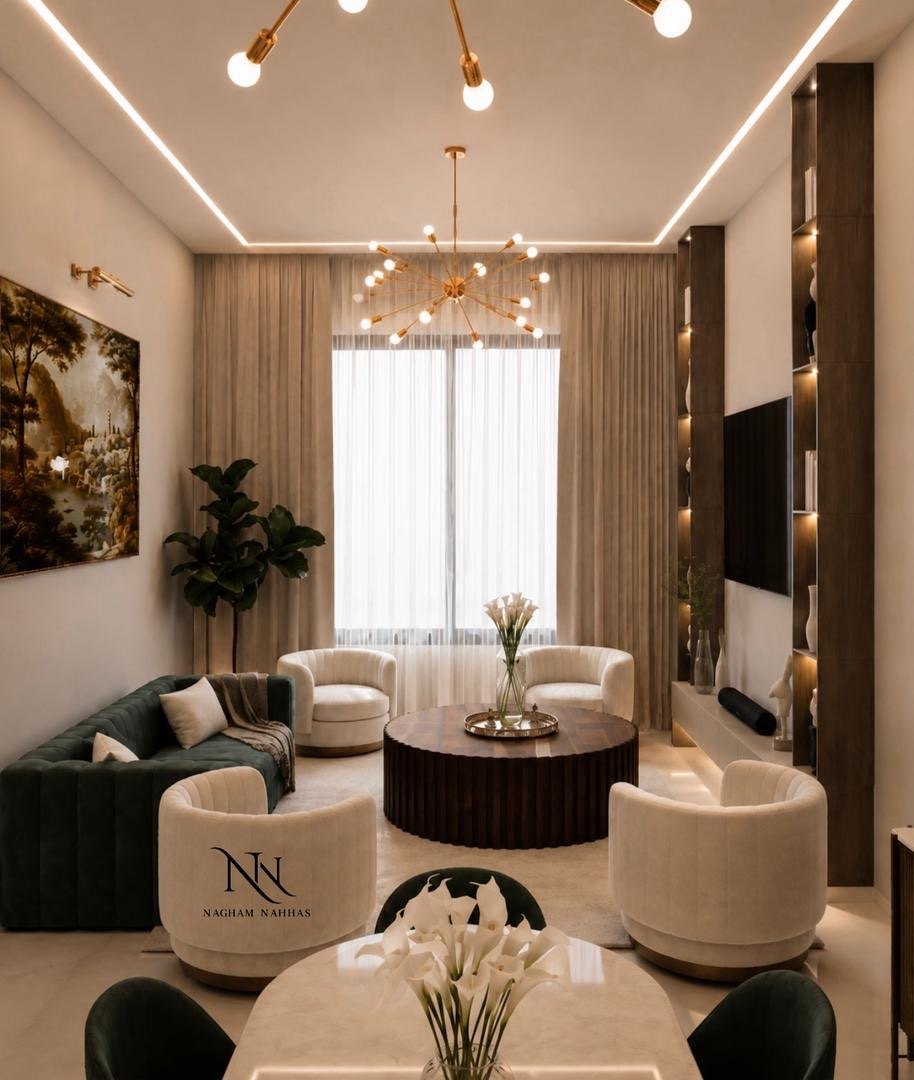
Living room with green velvet sofa, cream armchairs and a brass sputnik chandelier
03

Living and dining in green and brass

Residential interior — living & dining

4 frames
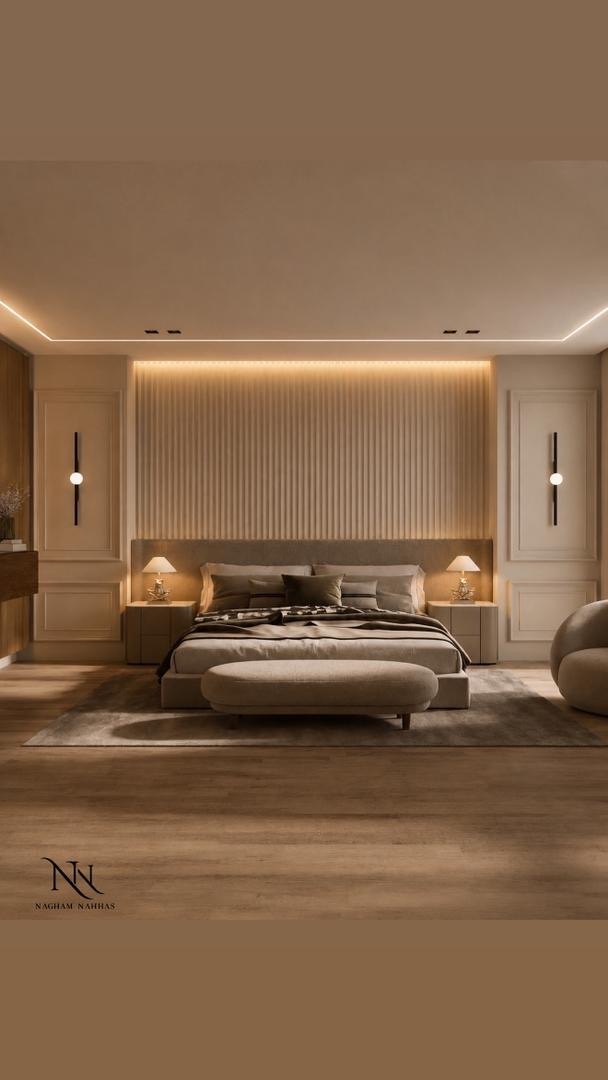
Master bedroom with a fluted headboard wall lit from behind and a long upholstered bench
04

Master suite in bone and taupe

Residential interior — bedroom & dressing

3 frames
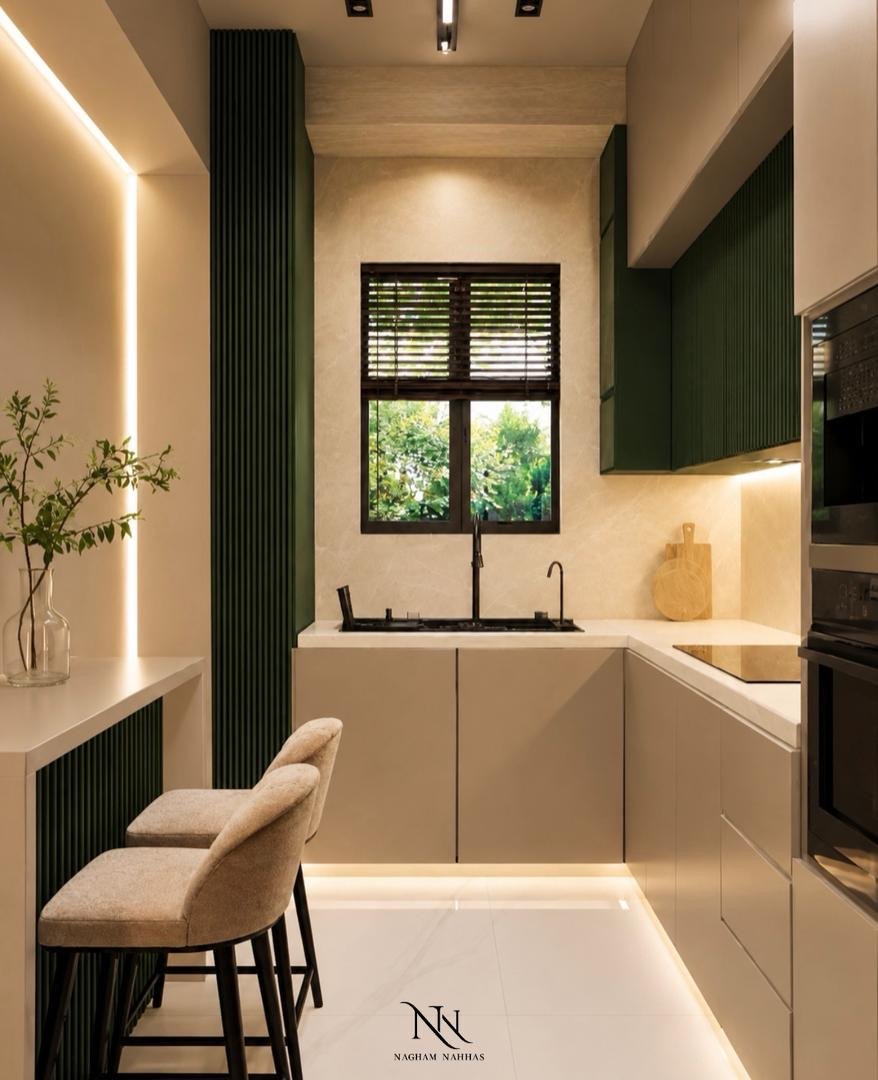
Narrow kitchen in deep green and stone with a window above the sink and two bar stools
05

Galley kitchen in deep green

Residential interior — kitchen

3 frames
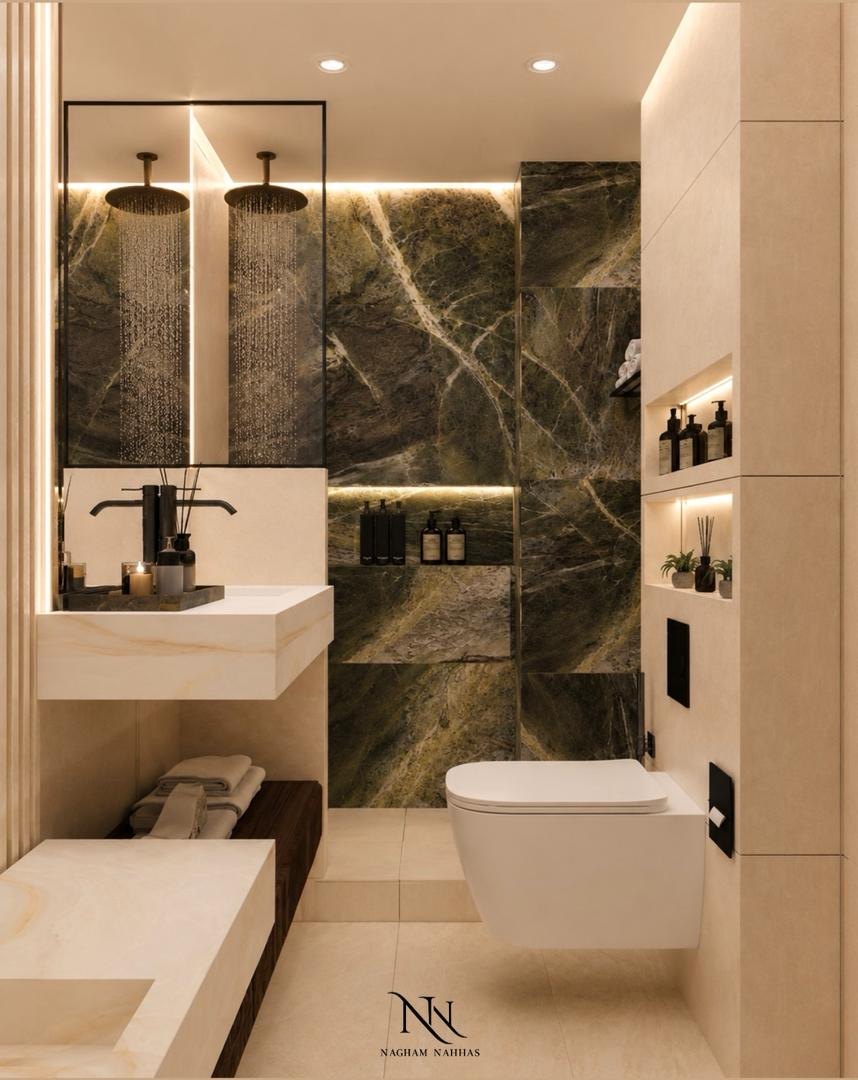
Bathroom with a green marble shower wall, twin rain heads and lit stone niches
06

Bathrooms in stone

Residential interior — bathrooms

3 frames

Details

The same three moves, close up

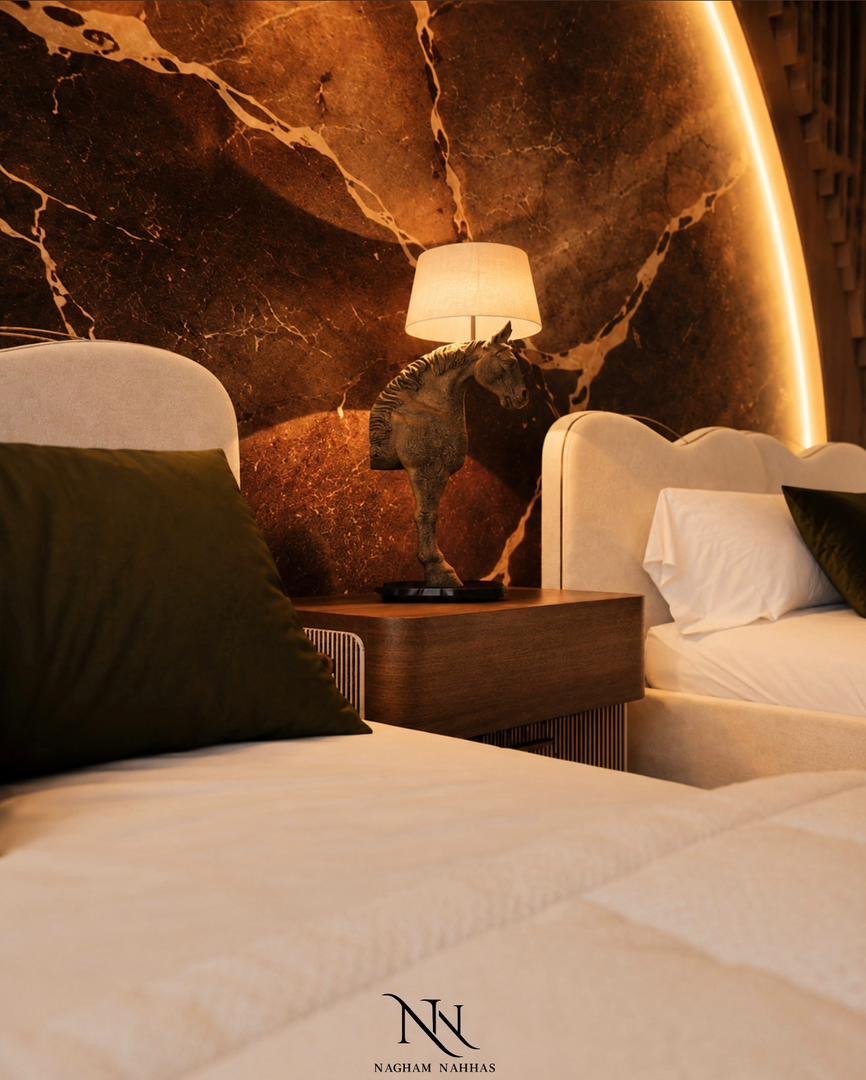
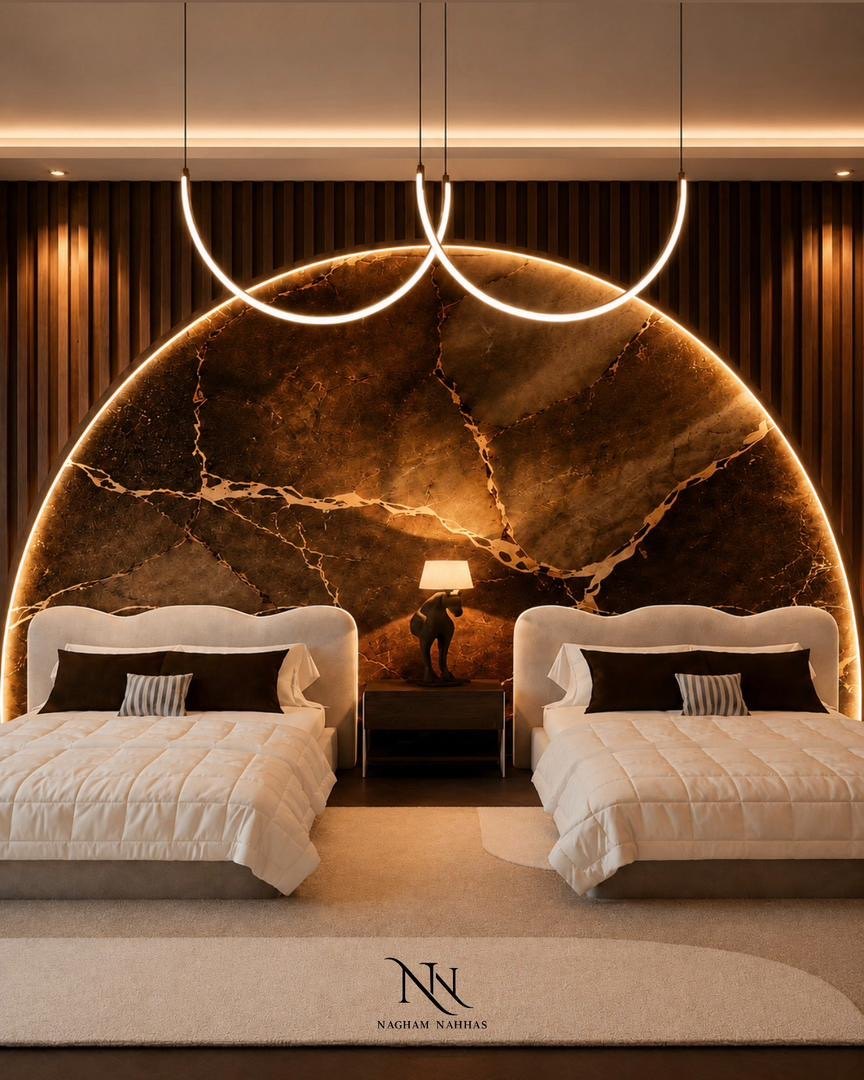
Bronze horse sculpture lamp on a fluted walnut nightstand against backlit onyx
Backlit onyx
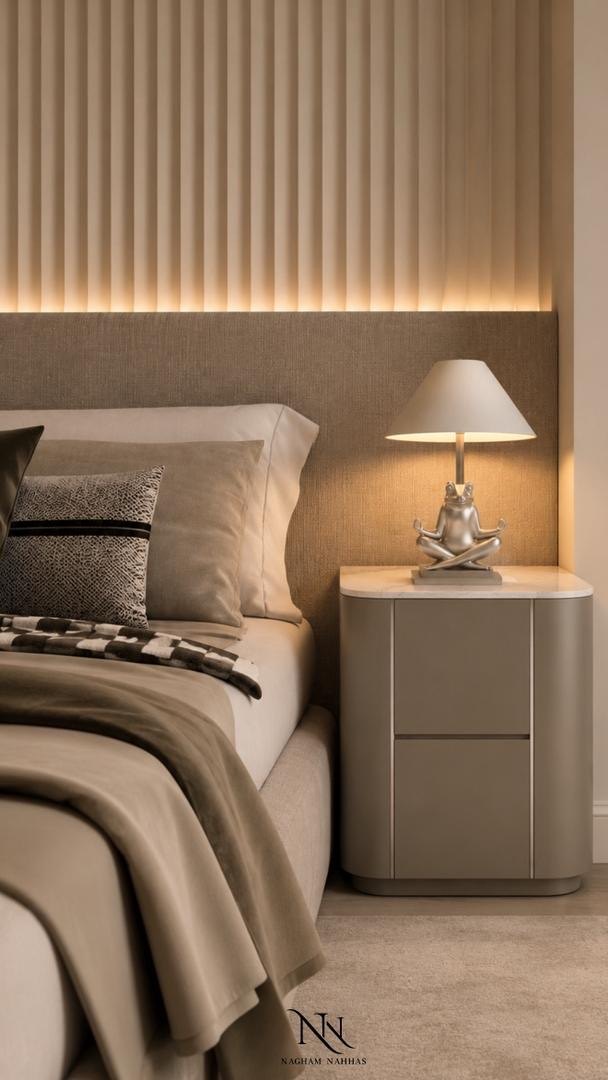
Bedside table with a silver frog lamp in front of a fluted headboard wall
Fluted plaster
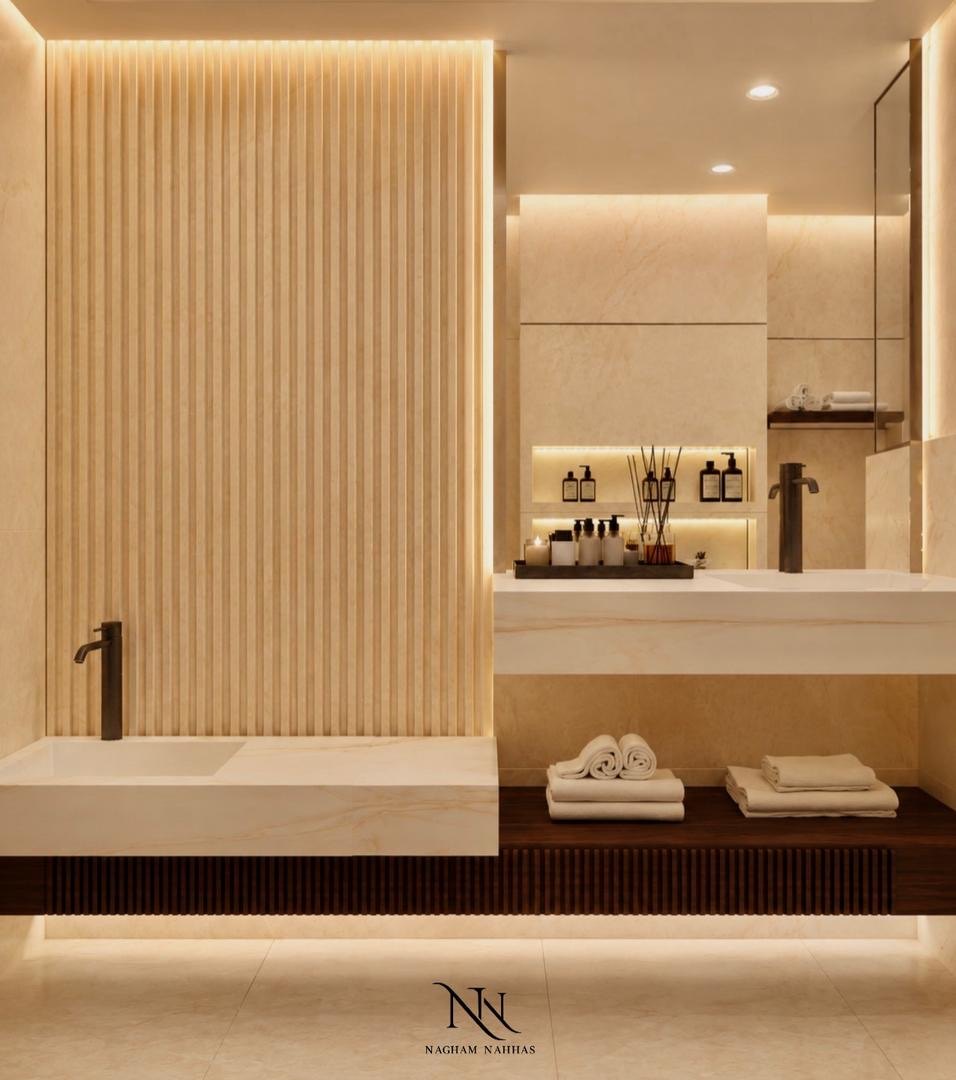
Bathroom vanity in warm stone with a fluted feature wall and matte black tap
Stone and shadow
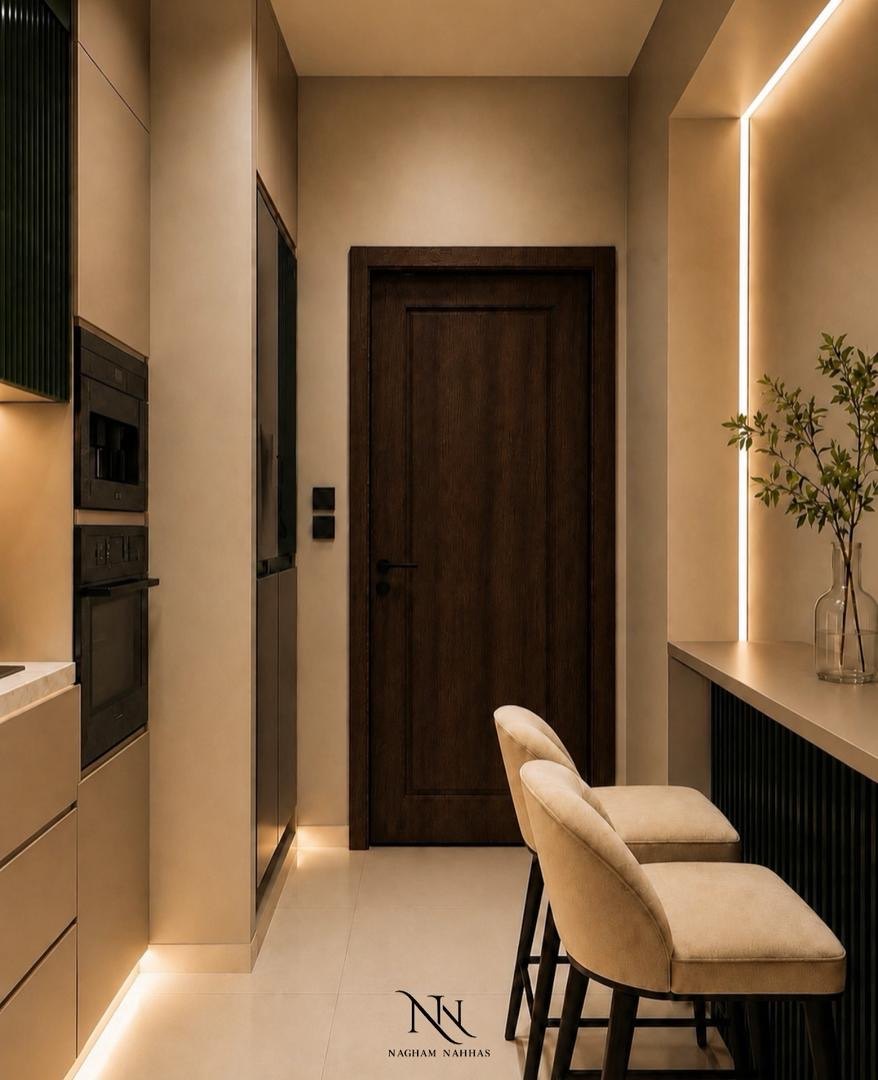
Kitchen corridor with a walnut door and a lit stone niche holding a glass vase
Concealed light
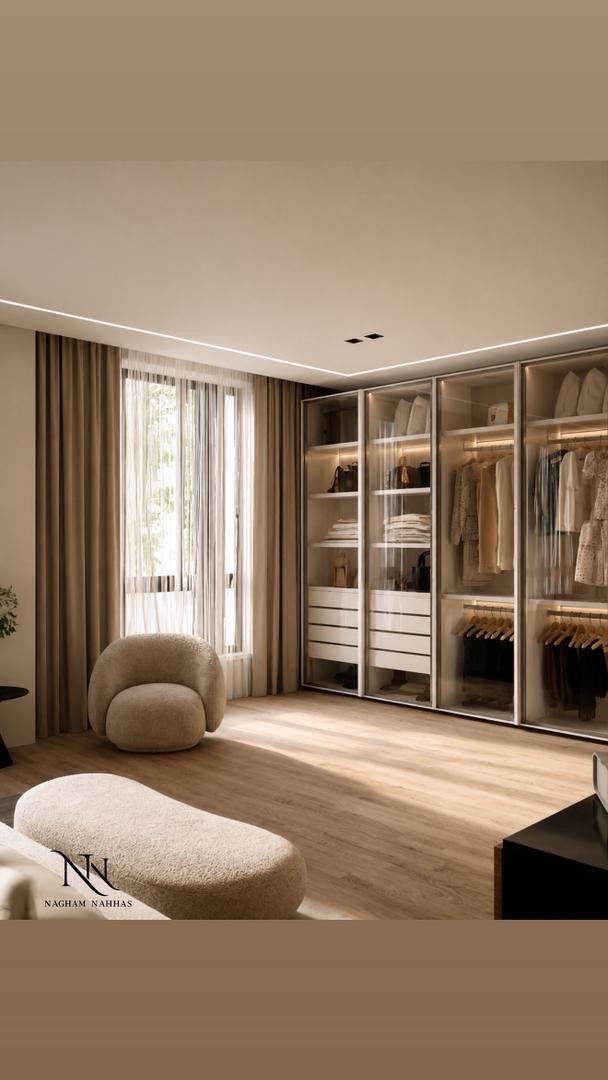
Dressing room with glass-fronted wardrobes, lit rails and a bouclé armchair
Glass and rail
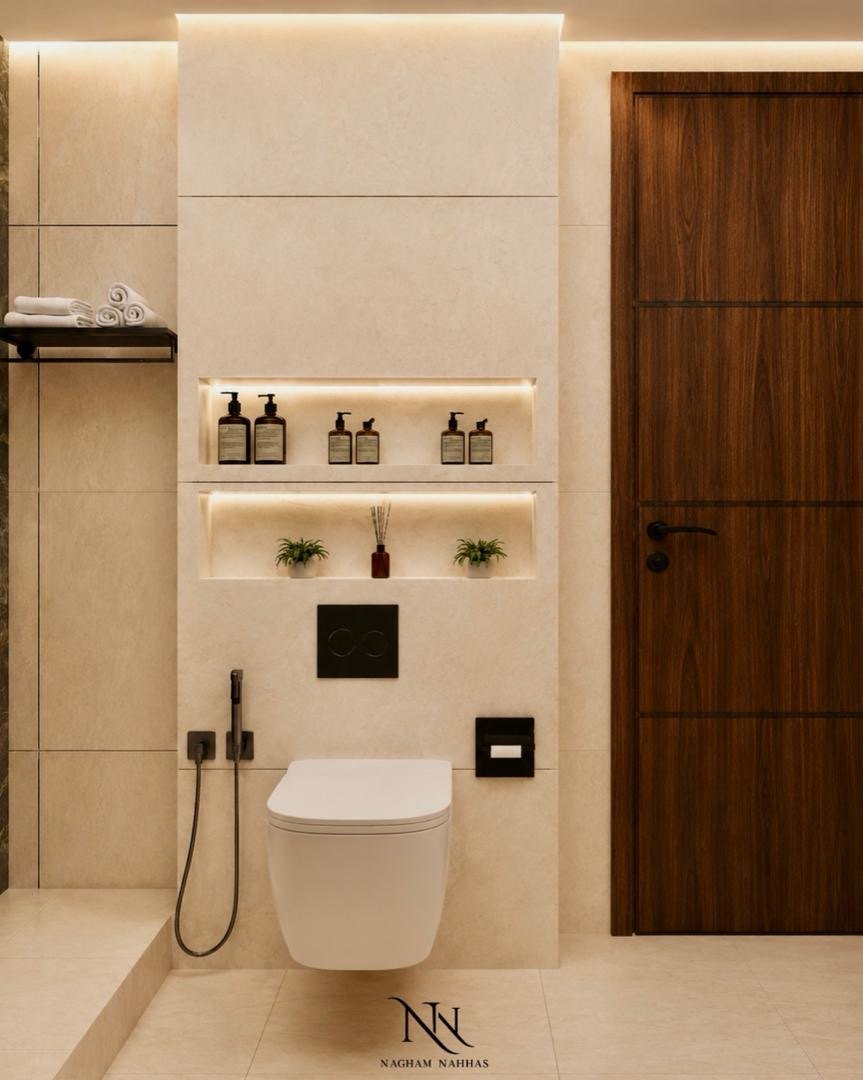
Stone bathroom wall with two lit niches holding bottles and small plants
Niche and joint

Drag or scroll sideways

Dressing room lit by daylight through sheer curtains

Architecture and interiors, at the scale of a room.

Nagham Nahhas is an architect and interior designer, and a graduate of Al-Ittihad Private University in Aleppo.

The work gathered here is residential and material-led. Stone and marble are left to show their own veining, wood is fluted so it catches light, and rooms are lit from sources kept out of sight. Colour arrives quietly — deep green, brass, walnut — against plaster and bone.

Discipline
Architecture and interior design
Education
Al-Ittihad Private University, Aleppo
Focus
Residential interiors and 3D visualisation

What she does

01

Interior design

Complete schemes for homes — layout, joinery, finishes and lighting.

02

Architectural design

Plans, elevations and details drawn from the architecture out.

03

Space planning

Circulation, storage and furniture arrangement resolved before anything is built.

04

3D visualisation

Photoreal renders used to test light and material in advance.

05

Material and colour direction

Stone, wood, metal and paint selected as one palette.

06

Interior styling

Furniture, lighting and objects placed to finish the room.
Follow the work

Have a project in mind? Let's create a space with character.

Send a message on Instagram

A direct message is the fastest way to get in touch.